<-- style PDP --> 5025 North Shore Road, Perth Road - Detached for sale for $849,000
  • sold

5025 North Shore Road

Perth Road, Ontario, K0H 2L0 - Frontenac South

$849,000$000000

  • Neighbourhood

    Frontenac South

  • Major Intersection

    North Shore Road / North Shore Crescent

  • Listed Since: 179 day(s)

  • Last update: 162 day(s) ago

Overview

  • Property Type

    Detached, 2-Storey

  • Bedrooms

    3

  • Bathrooms

    2

  • Basement

    None

  • Kitchen

    1

  • Total Parking

    6 (1 Attached Garage)

  • Lot Size

    358.25x1847 (Feet)

  • Taxes

    $2,466.51 (2025)

  • Type

    Freehold

Property Description

Property description for 5025 North Shore Road, Perth Road

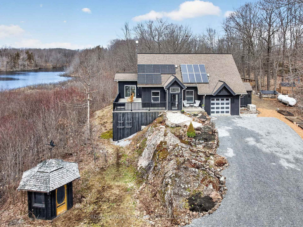
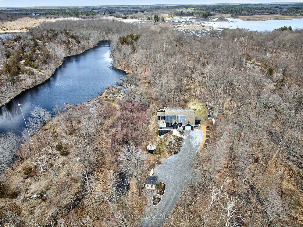
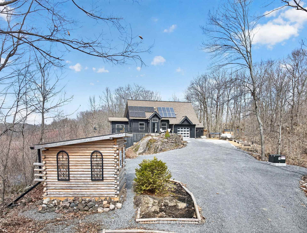
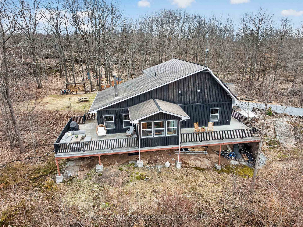
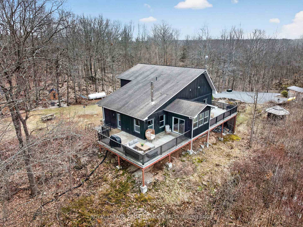
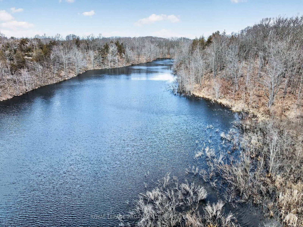
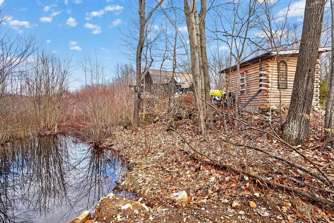
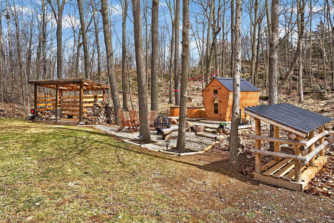
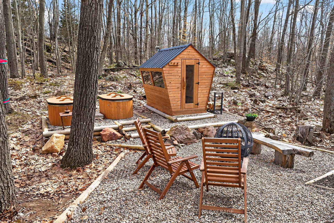
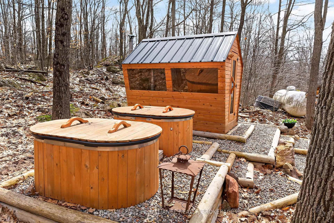
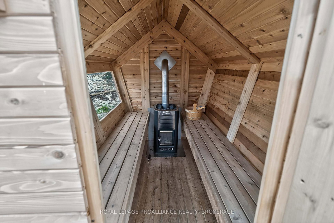
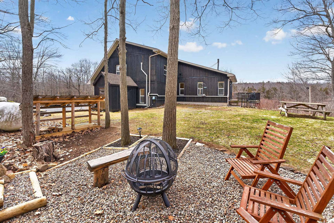
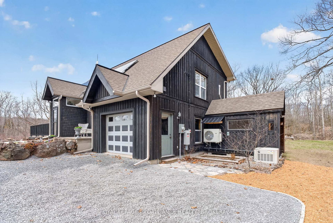
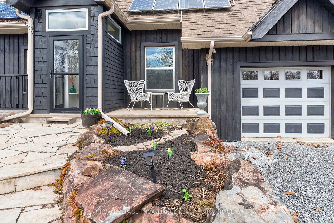
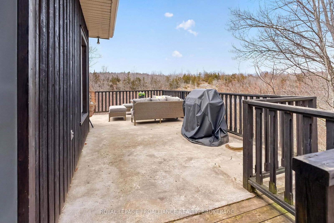
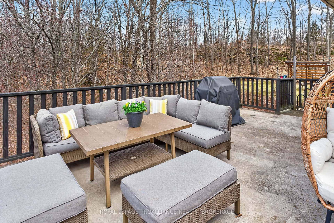
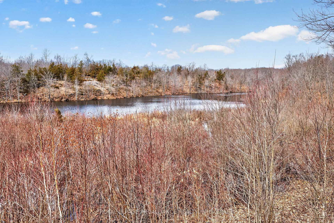
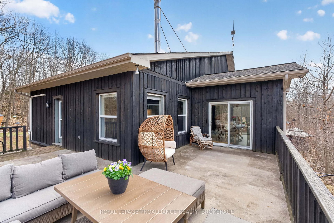
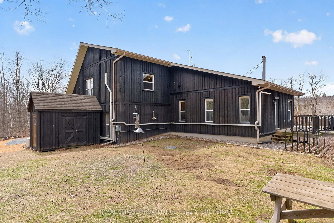
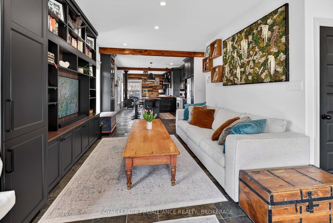
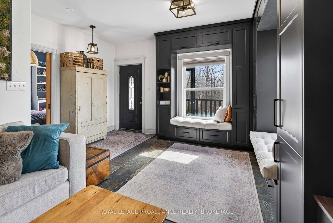
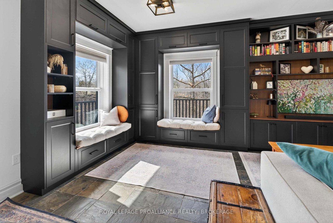
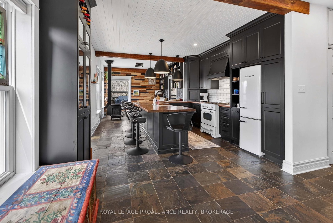
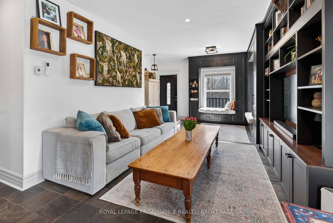
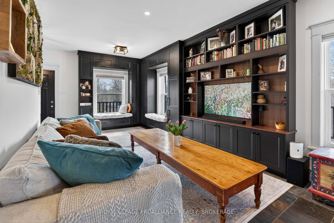
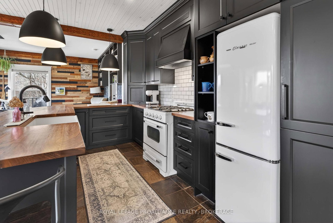
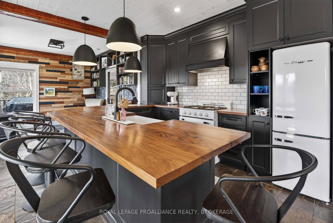
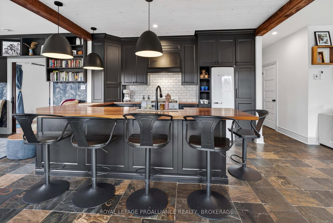
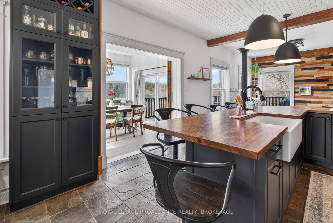
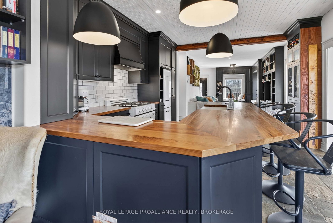
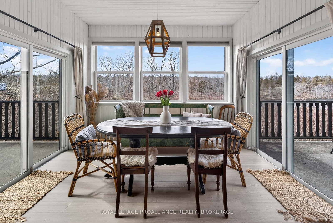
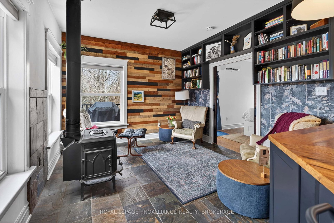
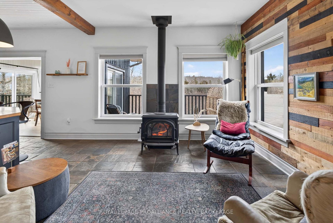
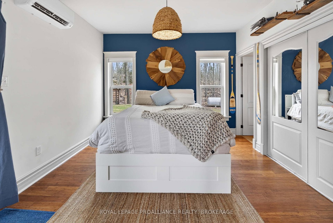
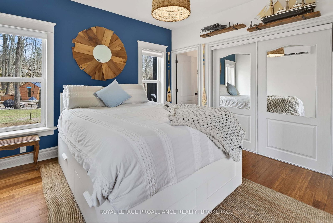
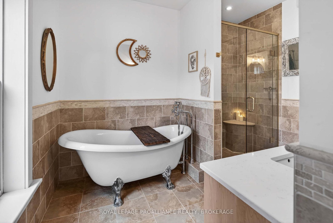

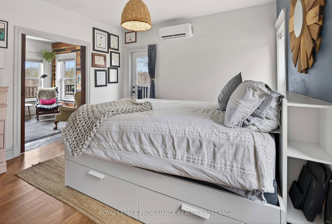
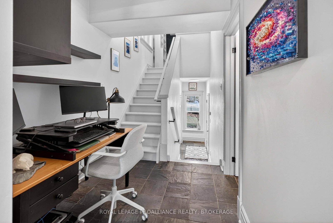
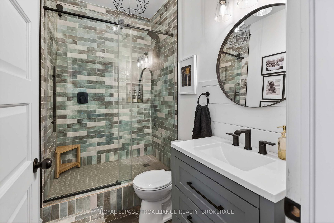
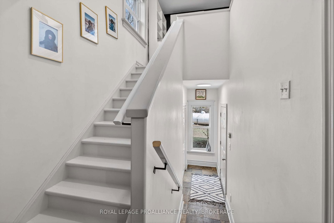
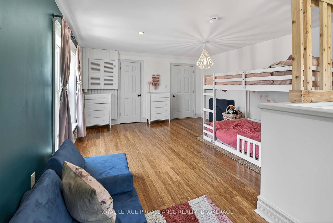
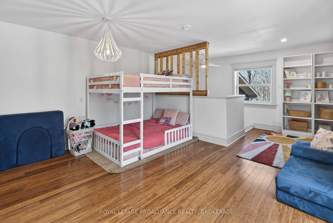
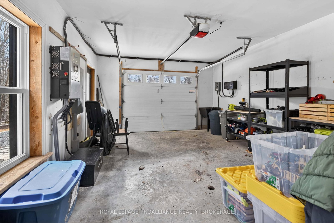
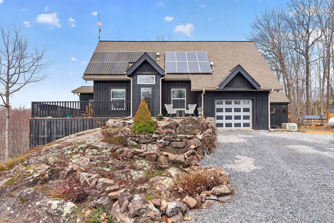
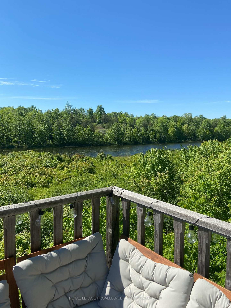
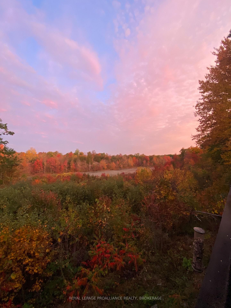
Discover complete privacy on this 20 acre property surrounded in hardwood forest, located just 25 minutes north of Kingston. Surrounded by nature and set well back from the road, this secluded retreat features winding trails throughout the property, perfect for walking, exploring, and enjoying the peaceful landscape year-round. At the heart of the property sits a beautifully updated 2-storey slab-on-grade home, designed for both comfort and efficiency. Featuring a Legalett radiant heating system, slate flooring in select areas, and a ductless heat pump for air conditioning and an on-demand generator, this home delivers modern, energy-conscious living. The home has an attached garage and is fully connected to the hydro grid, while also benefiting from solar panels and a wind turbine system that feeds power back to the grid, offering valuable supplemental income and long-term sustainability. The main floor offers two spacious bedrooms, including a primary suite with a 4-piece ensuite, along with a 3-piece main bathroom. The living room is enhanced by custom built-in cabinetry and cozy window seats, creating a warm and functional space to unwind. A welcoming family room with a Jotul woodstove adds charm and comfort, while the recently renovated custom kitchen provides a stylish hub for cooking and entertaining. Upstairs, a large third bedroom offers flexible space for guests, a home office, or studio. The house has plenty of storage throughout including a fully accessible attic. There is a bright 4-season sunroom/dining room located just off the kitchen which gives access to expansive concrete decks overlooking the pond, offering peaceful, uninterrupted views of abundant wildlife in total seclusion. Outdoors, enjoy your own private wellness retreat featuring a sauna, two cold plunge tubs, and a fire pit area - all surrounded by nature. The trails located throughout the property allow you to experience the full beauty of the property right from your doorstep.

Listed by ROYAL LEPAGE PROALLIANCE REALTY, BROKERAGE

  • MLS #

    X12989964

  • Sq. Ft

    1500-2000

  • Sq. Ft. Source

    MLS

  • Lot Irregularities

    Y

  • Year Built

    Available Upon Request

  • Pool

    None

  • Drive

    Pvt Double

  • Garage

    Attached, 1 spaces

  • Total Parking

    6

  • Family Room

    N

  • Den

    N

  • Exterior

    Board & Batten

  • Fireplace

    Y

  • Roof

    Asphalt Shingle, Solar

  • Foundation

    Poured Concrete, Insulated Concrete Form

  • Elevator

    N

  • Water View

    n/a

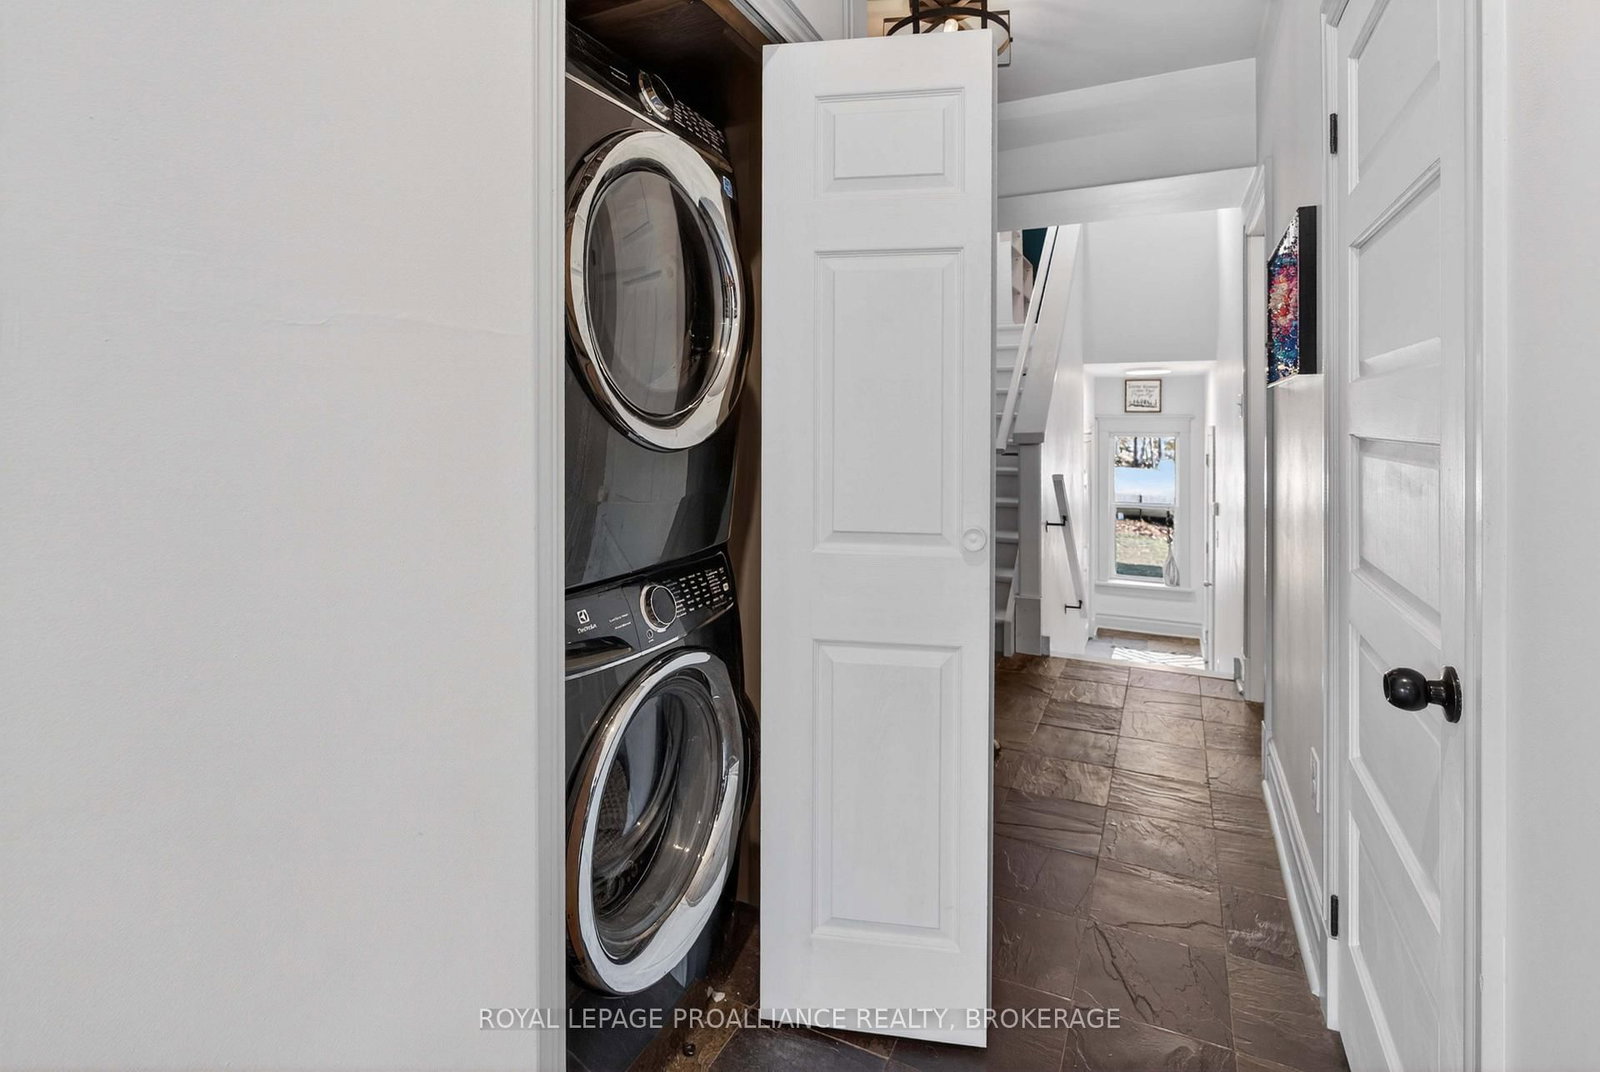
  • Laundry Level

    Main

  • Heat

    Heat Pump

  • A/C

    Central Air

  • Water

    Well

  • Water Supply

    n/a

  • Sewers

    Septic

  • Central Vac

    N

  • Foyer

    1.7 x 1.5 ft Main level

    Tile Floor

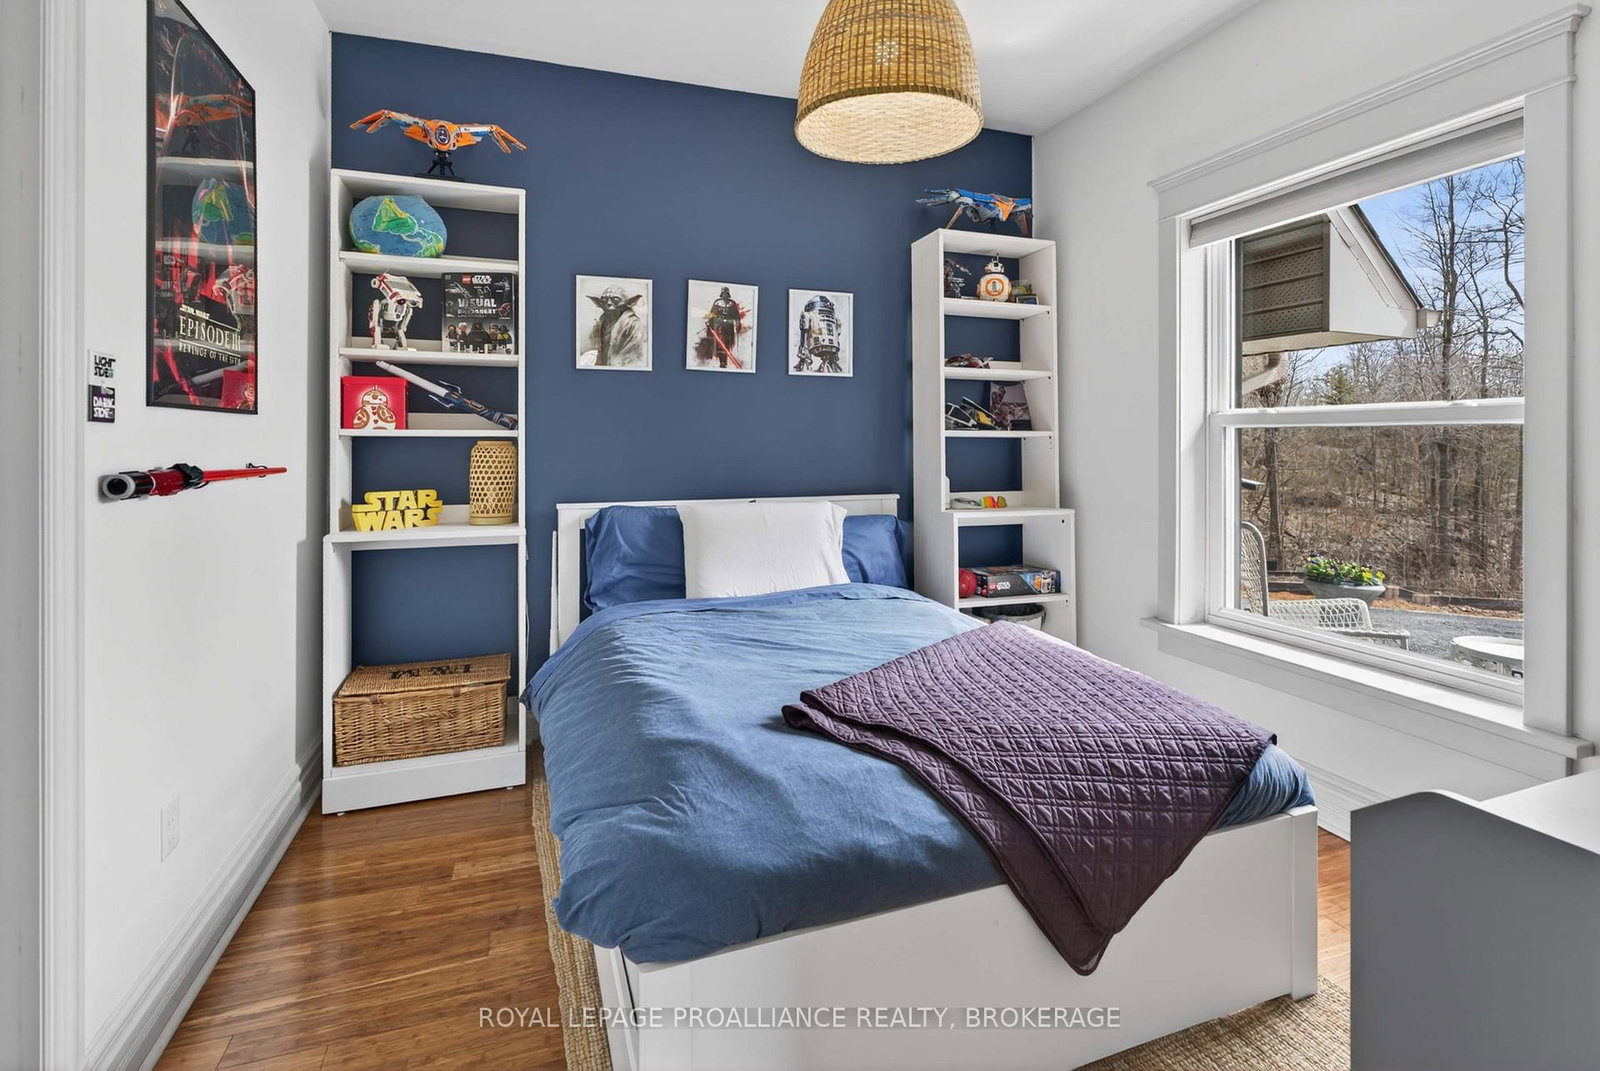
  • 2nd Br

    3.0 x 3.0 ft Main level

    Hardwood Floor

  • Living

    5.6 x 3.3 ft Main level

    Slate Flooring

  • Kitchen

    4.2 x 4.0 ft Main level

    Slate Flooring

  • Dining

    3.5 x 3.4 ft Main level

    hardwood floor, W/O To Sundeck

  • Family

    3.5 x 3.4 ft Main level

    Slate Flooring, Fireplace

  • Primary

    3.8 x 3.5 ft Main level

    hardwood floor, W/O To Sundeck

  • Bathroom

    3.2 x 3.0 ft Main level

    4 Pc Ensuite, Tile Floor

  • Pantry

    2.4 x 1.7 ft Main level

    Hardwood Floor

  • Bathroom

    2.4 x 1.4 ft Main level

    3 Pc Bath, Slate Flooring

  • 3rd Br

    6.4 x 4.3 ft Upper level

    Hardwood Floor

  • Mudroom

    4.0 x 0.9 ft Main level

    Slate Flooring

  • MLS #

    X12989964

  • Sq. Ft

    1500-2000

  • Sq. Ft. Source

    MLS

  • Lot Irregularities

    Y

  • Year Built

    Available Upon Request

  • Pool

    None

  • Drive

    Pvt Double

  • Garage

    Attached, 1 spaces

  • Total Parking

    6

  • Family Room

    N

  • Den

    N

  • Exterior

    Board & Batten

  • Fireplace

    Y

  • Roof

    Asphalt Shingle, Solar

  • Foundation

    Poured Concrete, Insulated Concrete Form

  • Elevator

    N

  • Water View

    n/a

  • Laundry Level

    Main

  • Heat

    Heat Pump

  • A/C

    Central Air

  • Water

    Well

  • Water Supply

    n/a

  • Sewers

    Septic

  • Central Vac

    N

  • Foyer

    1.7 x 1.5 ft Main level

    Tile Floor

  • 2nd Br

    3.0 x 3.0 ft Main level

    Hardwood Floor

  • Living

    5.6 x 3.3 ft Main level

    Slate Flooring

  • Kitchen

    4.2 x 4.0 ft Main level

    Slate Flooring

  • Dining

    3.5 x 3.4 ft Main level

    hardwood floor, W/O To Sundeck

  • Family

    3.5 x 3.4 ft Main level

    Slate Flooring, Fireplace

  • Primary

    3.8 x 3.5 ft Main level

    hardwood floor, W/O To Sundeck

  • Bathroom

    3.2 x 3.0 ft Main level

    4 Pc Ensuite, Tile Floor

  • Pantry

    2.4 x 1.7 ft Main level

    Hardwood Floor

  • Bathroom

    2.4 x 1.4 ft Main level

    3 Pc Bath, Slate Flooring

  • 3rd Br

    6.4 x 4.3 ft Upper level

    Hardwood Floor

  • Mudroom

    4.0 x 0.9 ft Main level

    Slate Flooring

Thinking of Selling?

Find Out Your Home’s Value in Today’s Market!

No Email or Signup is required to view your home estimate.

estimate your home value

Contact Manoj Kukreja

Sales Representative,
Century 21 People’s Choice Realty Inc.,
Brokerage
(647) 576 - 2100

Manoj profile avatar

Property History

Property history for 5025 North Shore Road, Perth Road

This property has been sold 3 times before. Create your free account to explore sold prices, detailed property history, and more insider data.

Sign In / Register

Estimated price

Date
Price
Change
2026-04-13
$827,279
0.00%

Inventory Graph

10 9 8 7 6 5 4 3 2 1 0 10+ Months of inventory SELLER'S Market BALANCED Market BUYER'S Market

Mortgage Calculator

This data is for informational purposes only.

Mortgage Payment per month

Principal Amount

Interest

Total Payable

Amortization

Amortization

Closing Cost Calculator

This data is for informational purposes only.

Closing Cost Total for this property

Total Cash flow for purchasing this property

Down Payment(%)*
Additional information

Provincial Land Transfer Tax

Ontario Land Transfer Tax Rebate

Toronto Land Transfer Tax

Toronto Land Transfer Tax Rebate

PST on CMHC Insurance Premium

Lawyer Fees

$2,825

Government Registration Fee's

$164

Title Insurance

Closing Cost Total

Total Cash flow for purchasing this property

Provincial Land Transfer Tax

Ontario Land Transfer Tax Rebate

Toronto Land Transfer Tax

Toronto Land Transfer Tax Rebate

PST on CMHC Insurance Premium

Lawyer Fees

$2,825

Government Registarion Fee's

$164

Title Insurance

Down Payment(%)*

* A down payment of less than 20% is permitted only for first-time home buyers purchasing their principal residence. The minimum down payment required is 5% for the portion of the purchase price up to $500,000, and 10% for the portion between $500,000 and $1,500,000. For properties priced over $1,500,000, a minimum down payment of 20% is required.

Thinking of Selling?

Find Out Your Home’s Value in Today’s Market!

No Email or Signup is required to view your home estimate.

estimate your home value

Contact Manoj Kukreja

Sales Representative, Century 21 People’s Choice Realty Inc., Brokerage
(647) 576 - 2100

Manoj profile avatar

Recent Sold Listings in Frontenac South, Perth Road

Popular Cities